
Limehouse Landing

Limhouse Landing

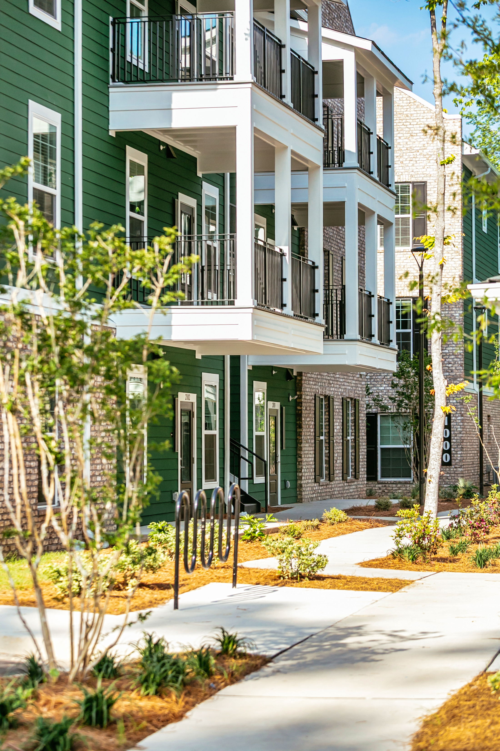
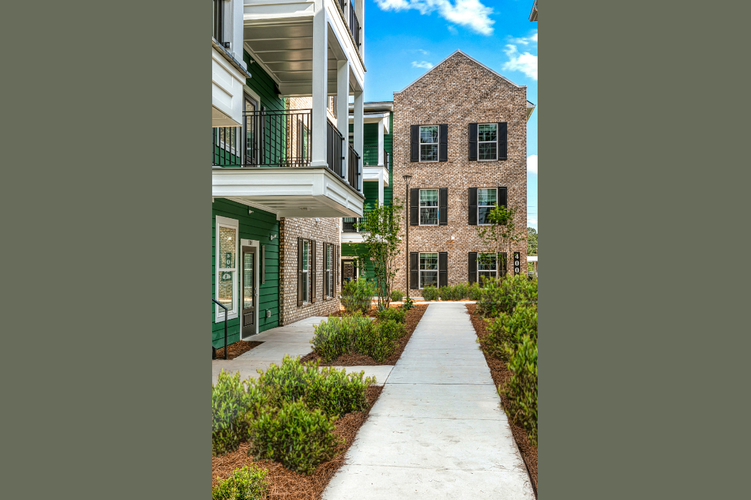
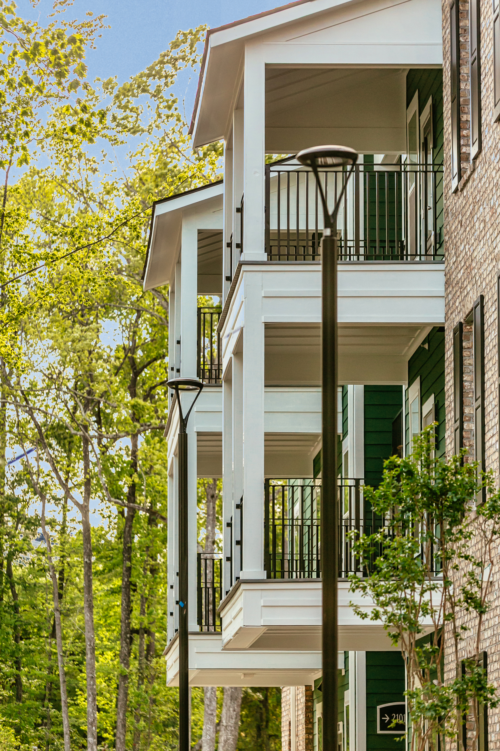
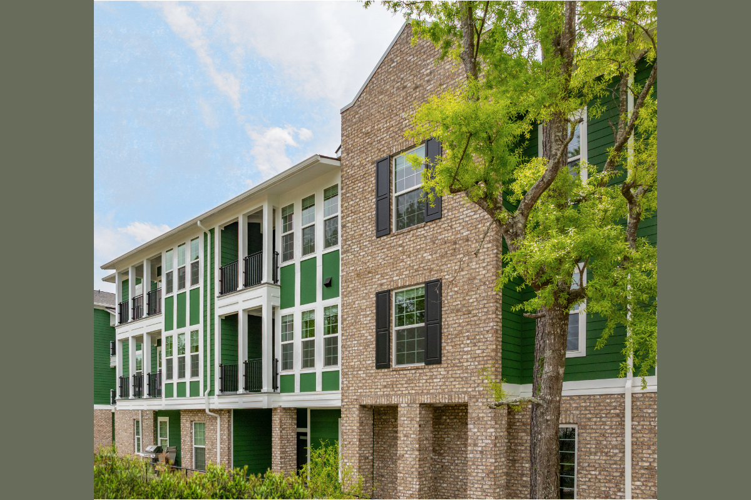
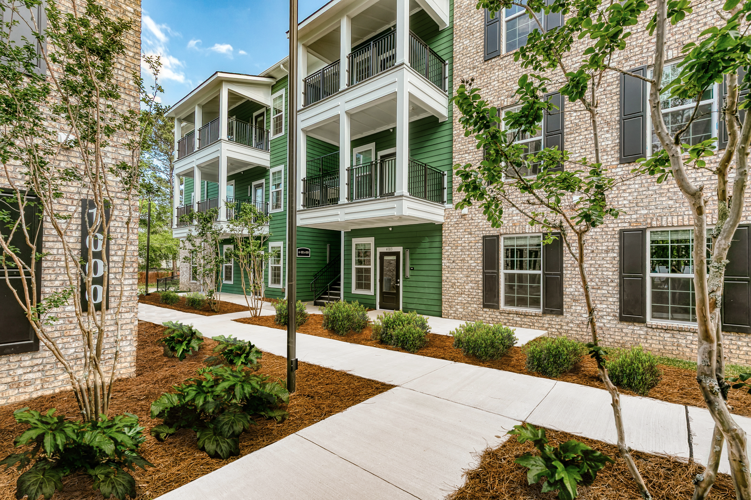
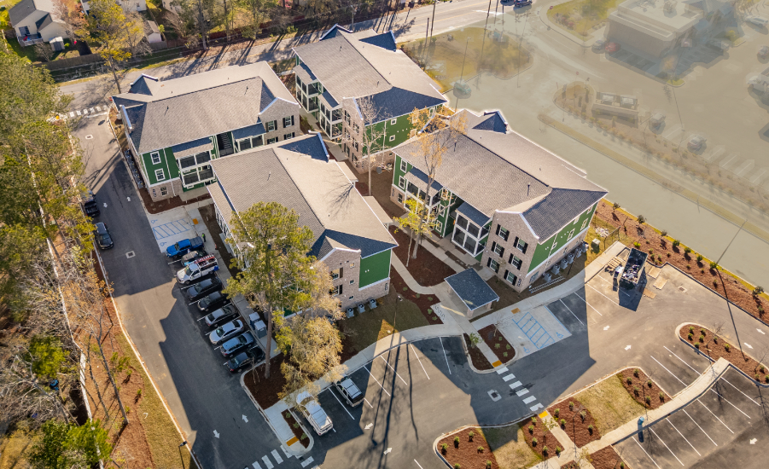
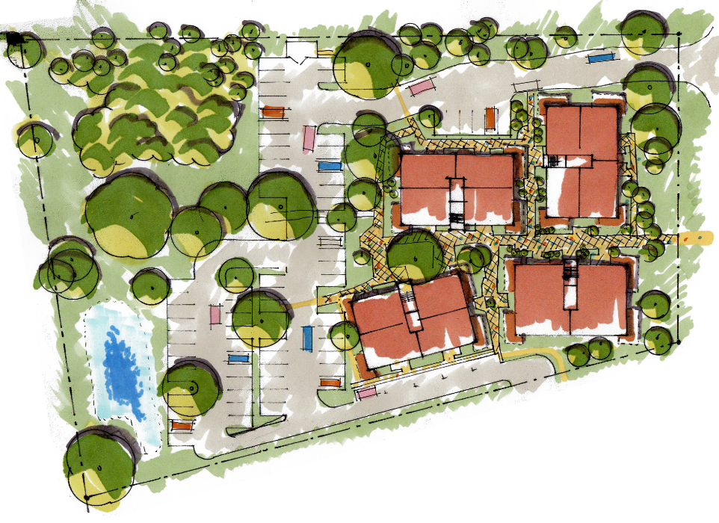
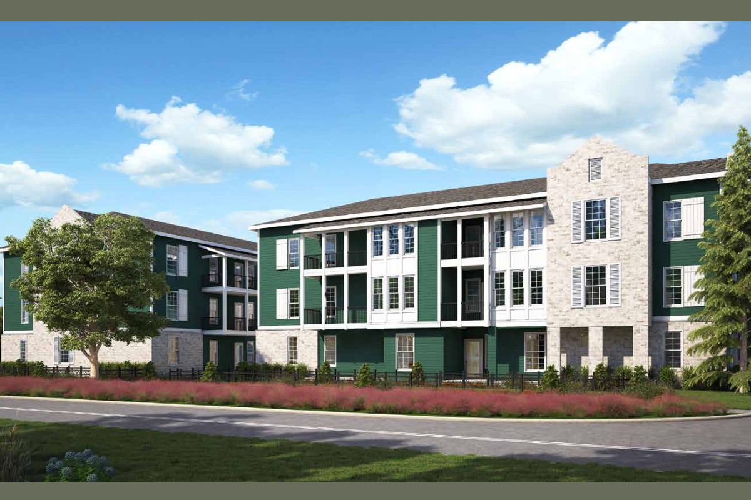
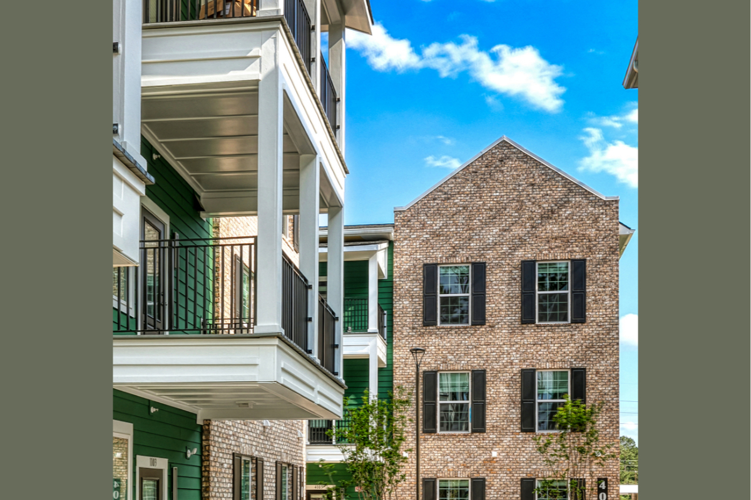
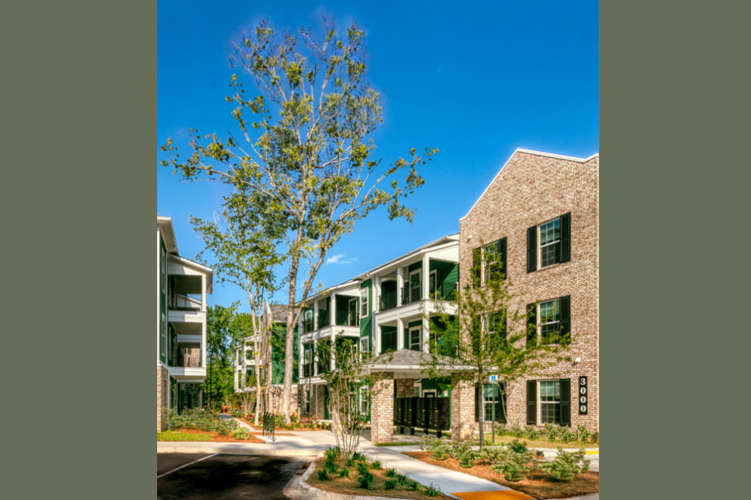
Conceived as a “community first,” Limehouse Landing rejects the typical isolated apartment model in favor of human-scale connectivity. Drawing inspiration from historic urban fabric, we utilized pathways that lead directly to front doors and balconies that overlook the public realm, weaving a social tapestry among residents. By shifting parking to the rear, the architecture is brought forward to meet the street, creating an active pedestrian edge. While the mission of attainable housing required a disciplined, efficient form, the project finds its character through careful siting. Through rhythmic repetition and strategic orientation, we created unique vistas and a sense of “urban complexity,” proving that high-quality community space can be achieved through thoughtful economy. More than just a suburban apartment complex, Limehouse Landing fosters a community where neighbors truly connect.


Justice Transformation

On this site set a run down home in serious need of a renovation. b Studio set out to create a light filled office space for creative professionals. Zoning restrictions limited the project to a renovation of the existing structure, but in that renovation we were able to create a modern exterior look and voluminous interior spaces. Wrapped in weathered steel the ever changing metal facade is paired with more traditional siding to represent the transition from a residential neighborhood into the quickly developing commercial corridor.


2K Reynolds – Mixed Use

This historic mixed use structure in North Charleston along the historic Reynolds Ave business district had long sat empty and in need of a total rehab. b Studio architecture helped the owners recognize the value of its existing shell and bring this corner back to life. The projects consists of new apartments over a mix of commercial spaces.

Poogan’s Smokehouse

An amazing space to create a new restaurant concept for the storied and successful Poogan’s Hospitality Group. Once a repair garage, this space now soars with light and vitality. Guests are welcomed to Amazing BBQ, high ceilings, stylish graphics, and finishes that complete the experience.


RE:New Corner

Based on the urban precedent of the neighborhood corner store; this reinterpretation of the mixed – use corner found so often in residential neighborhoods in Charleston contains street level commercial space fronting the corner, and 3 residential units above. It’s exaggerated overhang gives much needed land and consideration to the public realm, while a number of roof top decks lend private outdoor space to the residential units. The articulated façade provides privacy as well as solar protection from the strong southern sun.

Site Planning

Investigate the true value of your land. Let us explore the highest and best use for your property. We will work up schemes that visualize opportunities available to you and your investment. Looking at Zoning, entitlements, and the physical barriers of your site we can help unlock its hidden potential.